

Choosing the right interior design company involves more than reviewing attractive project images. Clients need a partner that understands their requirements, develops a practical design concept, manages technical details, and supports the project through execution.
SKETCHURE is a leading interior design company in Egypt and a subsidiary of ZF Holding. Since 2017, SKETCHURE has developed residential, commercial, office, retail, and hospitality interiors across Egypt and the UAE, combining creative design with space planning, 2D and 3D visualization, fit-out, furnishing, and project execution.
Who Is SKETCHURE?
SKETCHURE is an Egypt-based interior design company established in 2017. As part of ZF Holding’s portfolio, the company focuses on creating innovative, functional, and sustainable environments for homes, offices, commercial spaces, retail destinations, and hospitality projects.
The company’s approach combines creativity, functionality, detailed planning, and execution. Rather than treating interior design as decoration alone, SKETCHURE considers how people use a space, how they move through it, how the design reflects a brand or lifestyle, and how the approved concept can be delivered successfully.
SKETCHURE operates in Egypt and the UAE and works on projects ranging from luxury residential interiors and villas to corporate offices, retail stores, restaurants, cafés, hospitality spaces, and other commercial environments. Its portfolio demonstrates experience across different project types and locations, including Cairo, New Cairo, Maadi, Alexandria, and Sheikh Zayed.
Why Choose SKETCHURE?
1. Design and execution under one partner
SKETCHURE delivers end-to-end interior design and fit-out services, from concept development to execution, making it one of Egypt’s leading interior design companies.
The company’s published process includes vision, concept, design, and execution stages. It also covers elements such as mood boards, material selections, 3D renders, space plans, and project coordination.
2. A customized design approach
Every project has different requirements. A family home, corporate office, retail store, and restaurant cannot be designed using the same process or visual language.
SKETCHURE begins by understanding the client’s vision, project scope, budget, design preferences, and practical requirements. The team then develops a project-specific direction through planning, visual references, material selections, and design presentations.
This customized approach allows the final space to reflect the client’s lifestyle, operational needs, brand identity, and desired atmosphere.
3. Strong space-planning capabilities
Effective interior design begins with the way a space functions. Space planning influences movement, privacy, furniture placement, lighting, storage, productivity, and the overall user experience.
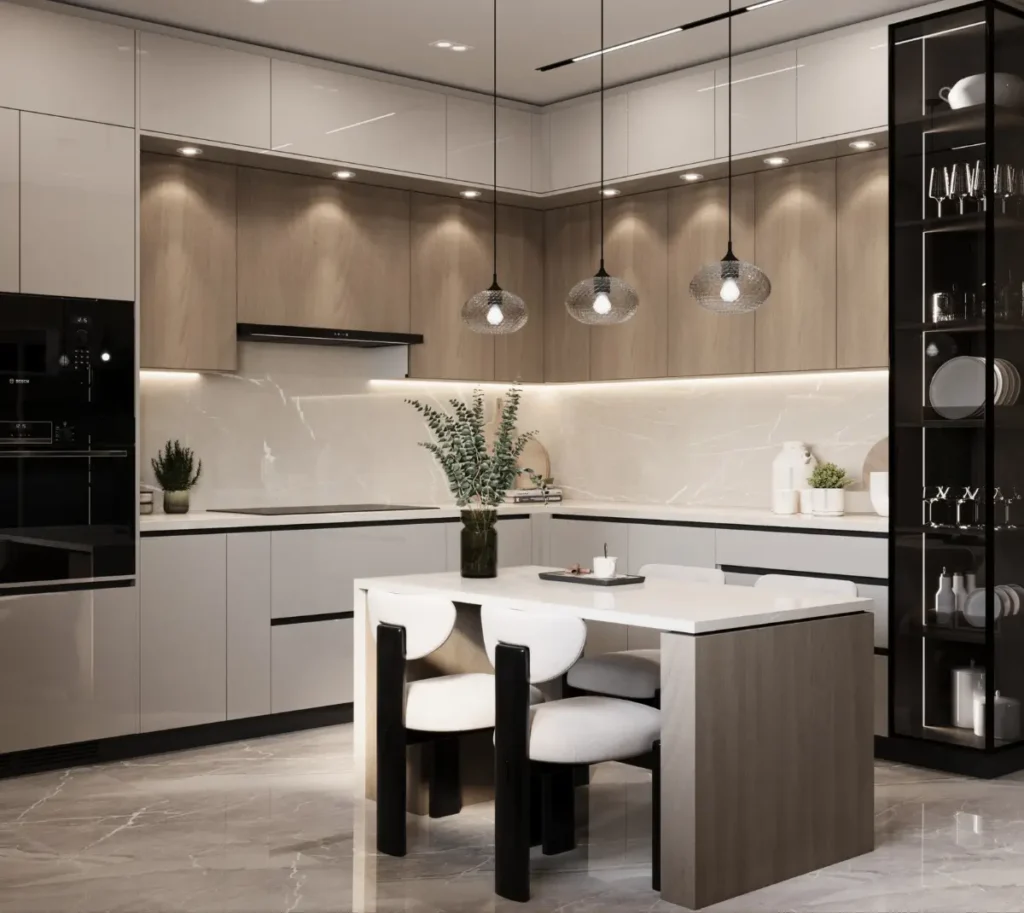
For residential projects, this may involve creating comfortable living areas, practical kitchens, private bedrooms, and cohesive circulation between spaces. For commercial interiors, it may involve designing productive workplaces, clear customer journeys, branded environments, and flexible areas for teams and visitors.
SKETCHURE combines space planning with furniture selection, lighting, materials, colours, textures, and 3D visualization to help clients understand the proposed interior before execution begins.
4. A Broad and Diverse Portfolio
SKETCHURE has developed a broad portfolio covering luxury residential interiors, villas, apartments, corporate offices, workplace design, retail stores, showrooms, hospitality environments, and commercial projects.
Its work spans locations such as Cairo, New Cairo, Maadi, Alexandria, and Sheikh Zayed, demonstrating the company’s ability to adapt its design approach to different spaces, styles, and client requirements.
This variety allows SKETCHURE to address challenges such as complex layouts, limited space, natural-light requirements, brand representation, customer movement, workplace productivity, and residential comfort.
SKETCHURE’s portfolio also reflects the company’s capabilities in interior design, Design & Build, fit-out, furnishing, renovation, landscape solutions, and project management.
Residential and commercial expertise
SKETCHURE’s areas of work include:
- Luxury villas and residential interiors.
- Apartments and private homes.
- Corporate offices and workplace design.
- Retail stores and showrooms.
- Restaurants and cafés.
- Hospitality and guest-facing environments.
- Furniture and furnishing solutions.
- Landscape-related design.
- Interior fit-out and project execution.
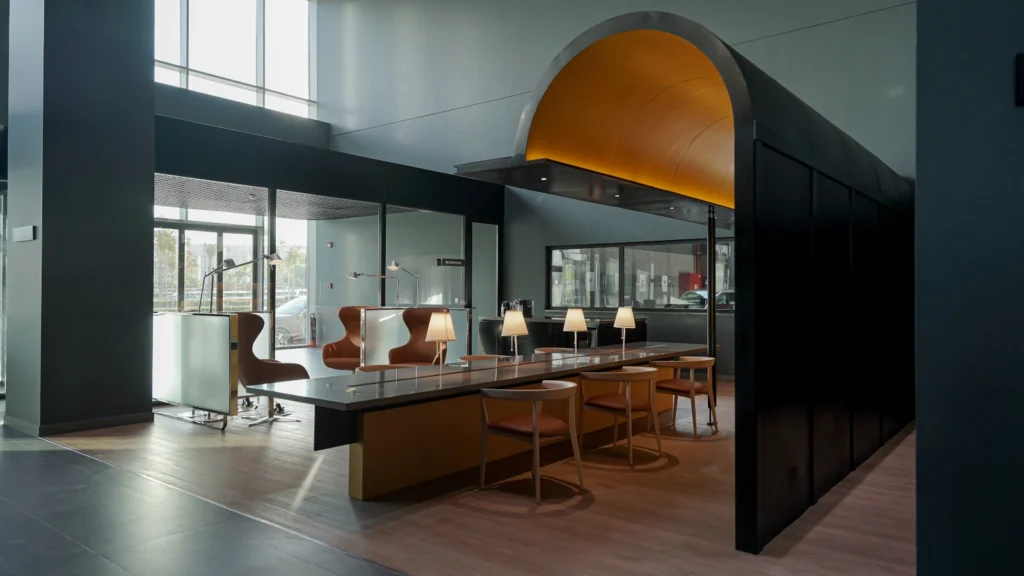
Its portfolio includes office projects such as the Lufthansa Cairo HQ, where the project scope included design, execution, and renovation.
Creative design combined with functionality
ZF Holding describes SKETCHURE’s work as creating innovative, functional, and sustainable environments. SKETCHURE also emphasizes creativity, quality, teamwork, dedication, and integrity as part of its company values.zfholdingco+١
This balance is important because a successful interior should not only look impressive in photographs. It should also be comfortable, practical, durable, easy to use, and appropriate for the people who experience it every day.
SKETCHURE’s Interior Design Process
1. Vision and consultation
The process begins with an understanding of the project. This includes the client’s goals, preferred design style, budget, timeline, property type, site conditions, and functional requirements.
For a residential project, the discussion may focus on lifestyle, family needs, privacy, storage, and personal taste. For a commercial or workplace project, the focus may include customer experience, employee productivity, brand identity, circulation, and operational requirements.
2. Concept development
SKETCHURE develops the initial creative direction using design references, colour schemes, sketches, swatches, mood boards, and visual concepts.
At this stage, the client can review the proposed atmosphere and design language before the team develops the detailed drawings and specifications.
3. Detailed design
Once the concept is approved, the project moves into detailed design. This can include space plans, furniture layouts, material selections, lighting concepts, 3D renders, technical drawings, and shop drawings.
The objective is to translate the creative direction into a clear and buildable design that can be coordinated with suppliers, contractors, and site teams.
4. Execution and installation
The final stage involves coordinating the approved design with the practical requirements of the project. Depending on the agreed scope, this may include fit-out, furnishings, installation, landscaping, site coordination, progress updates, and project management.
SKETCHURE presents its project management services as an end-to-end solution covering the journey from design to execution for residential and commercial spaces.
Interior Design Services by SKETCHURE
SKETCHURE provides a range of services for clients looking for a coordinated interior design and execution partner:
- Residential interior design.
- Villa and apartment design.
- Luxury interior design.
- Office interior design.
- Workplace design and space planning.
- Commercial interior design.
- Retail and showroom design.
- Restaurant and café interiors.
- Hospitality interior design.
- 2D and 3D design visualization.
- Furniture design and selection.
- Furnishing and accessories.
- Fit-out and finishing.
- Project management.
- Landscape design.
Together, these services position SKETCHURE across several connected areas, including Design & Build, turnkey interiors, interior architecture, commercial interiors, residential interiors, workplace design, and luxury interiors.
The exact scope of services may vary according to the project requirements and agreement. Clients should discuss the required design, procurement, fit-out, furnishing, and execution responsibilities during the consultation stage.
Is SKETCHURE the Right Choice?
SKETCHURE may be a suitable choice for clients who need a complete and coordinated interior design solution rather than a standalone decoration service.
SKETCHURE is best suited for:
- Luxury residential projects, including villas and apartments.
- Corporate offices and workplace design.
- Retail stores, showrooms, and branded commercial spaces.
- Restaurants and cafés.
- Hotels, resorts, and hospitality projects.
- Commercial interiors requiring a balance between aesthetics and functionality.
- Companies seeking Design & Build services.
- Clients looking for turnkey interiors from concept through execution.
- Businesses that need space planning connected to brand identity and customer experience.
- Property owners who want design, furnishing, fit-out, and project management coordinated by one team.
For residential clients, SKETCHURE can help develop interiors that reflect personal taste while supporting comfort, movement, storage, lighting, and everyday use. For businesses, its commercial interiors and workplace design services can help align the physical environment with operational needs, employee experience, customer expectations, and brand positioning.
Clients should consider SKETCHURE’s portfolio, project scope, availability, budget, timeline, and proposed deliverables before making a final decision. The right interior design company is the one whose experience and process match the specific requirements of the project.
What Should You Look for When Choosing an Interior Design Company?
Whether you are comparing SKETCHURE with other companies or searching for the best interior design company in Cairo, several factors should be considered.
1. Portfolio Relevance
Look for projects that are relevant to your own property type, scale, design style, and intended use. A company experienced in luxury residential interiors may approach a corporate office, retail store, or restaurant differently.
2. Design Process
Ask how the company moves from consultation to concept development, space planning, 3D visualization, material selection, detailed design, and final approval. A structured process can make decisions clearer and reduce unnecessary revisions.
3. Execution Capability
Confirm whether the company provides only interior design or can also support fit-out, furnishing, installation, renovation, and execution. A strong concept must be translated accurately into the finished space.
4. Industry Experience
Residential, office, retail, restaurant, and hospitality projects have different requirements. The company should understand factors such as circulation, customer experience, employee productivity, durability, lighting, acoustics, privacy, and operational flow.
5. Communication
Clear communication is essential throughout the project. Clients should understand who is responsible for each stage, how approvals are handled, how updates are provided, and how changes are managed.
6. Project Management
Review how the company handles schedules, budgets, materials, suppliers, contractors, site coordination, milestones, and progress reporting. Strong project management can help maintain control over the project from design through installation.
How SKETCHURE Addresses These Criteria?
SKETCHURE addresses these criteria through its combination of portfolio experience, customized design development, space planning, 2D and 3D visualization, project management, fit-out, furnishing, and execution services. Its published project-management offering focuses on complete solutions from design to execution for residential and commercial spaces.
The company’s portfolio includes different types of residential and commercial work, allowing potential clients to review its approach across offices, homes, retail environments, and other projects.
This makes SKETCHURE a relevant option for clients who want an interior design partner that can contribute to both the creative and practical sides of a project, without requiring negative comparisons with competing companies.
Selected SKETCHURE Projects
SKETCHURE’s project portfolio provides practical evidence of its capabilities across different sectors and locations. The ZF Holding article should feature three to five projects and link each one to its dedicated case study on the SKETCHURE website.
Recommended projects to include are:
- APEX Integration: A commercial workspace project in Mivida.
- Bashar Soft: A workplace design project focused on productivity and functionality.
- Ejada Cairo: An office project with a contemporary and futuristic design direction.
- Villa Mountain View 3: A residential and landscape project in Sheikh Zayed.
- Lufthansa Cairo HQ: An office project involving design, execution, and renovation.
- Genesis Showroom: An automotive showroom project designed to enhance vehicle presentation, customer experience, and brand identity.
- Super Quality Booth – WETEX 2024: An exhibition booth project created to maximize brand visibility, product showcasing, and visitor engagement at WETEX 2024.
- The Emirates Group Retail Store: A retail interior design project focused on creating a modern, customer-centric shopping environment that enhances brand identity and the overall retail experience.
Each project description should include the location, project type, scope of work, main design challenge, design response, and delivered services.
Want to explore more? Discover SKETCHURE’s complete portfolio of residential, commercial, office, retail, hospitality, showroom, and exhibition projects by visiting the SKETCHURE Projects Portfolio.
Common Questions About SKETCHURE’s Interior Design Services
Here are answers to some of the most common questions about SKETCHURE.
1. What services does SKETCHURE provide?
SKETCHURE provides residential and commercial interior design, office and workplace design, retail and hospitality interiors, 2D and 3D visualization, furnishings, fit-out, project management, execution, and related design services.
2. Does SKETCHURE handle both design and execution?
SKETCHURE offers project-management and execution-related services designed to support projects from the design stage through implementation. The exact scope should be confirmed according to the project brief and agreed contract.
3. Does SKETCHURE work on residential projects?
Yes. SKETCHURE works on residential interiors, including villas and apartments, as well as commercial, office, retail, hospitality, and other project types.
4. Does SKETCHURE provide office interior design in Cairo?
SKETCHURE’s portfolio includes office and workplace projects in Cairo-area locations and other parts of Egypt. Its office-related services include design, space planning, visualization, and, depending on the project scope, execution and renovation.
5. Is SKETCHURE the best interior design company in Egypt?
The answer depends on the project type, scope, budget, timeline, style, and required services. SKETCHURE is a leading option for clients seeking coordinated residential or commercial interior design, Design & Build, fit-out, furnishing, and execution services in Egypt.

